Pro building design
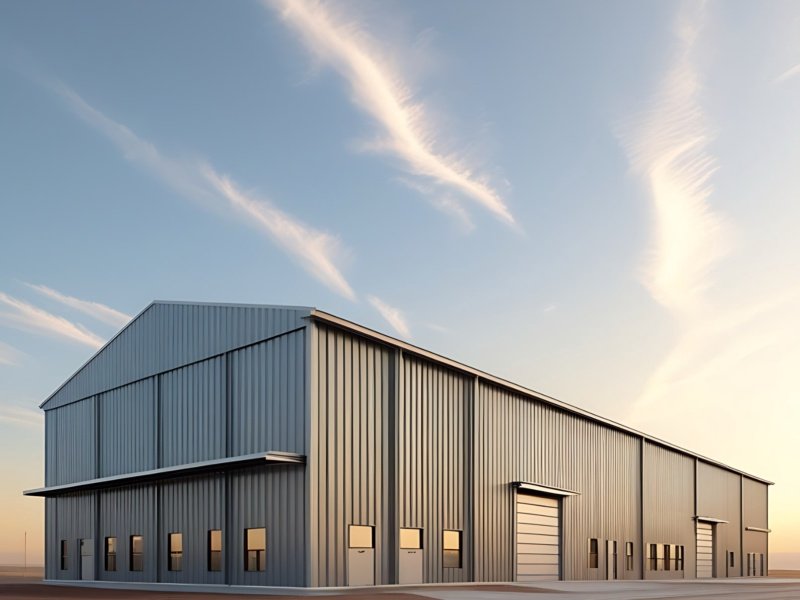
Professional Barn-Style Building Design Services
Advanced Building Design Tools for Precision and Flexibility
We use SmartBuild Systems, the construction industry’s only complete design system for post-frame, barn-style, and metal buildings. This powerful, web-based software allows us to quickly generate 3D models, material lists, accurate pricing estimates, proposals, and full construction documents for almost any building type. With SmartBuild, we can make design changes in minutes and provide you with up-to-the-minute, project-specific cost estimates, helping you confidently plan and budget.
For projects requiring a higher level of customization and detail, we utilize SketchUp. This industry-standard 3D modeling tool lets us create detailed floor plans, elevations, and site models, and then turn them into precise, professional blueprints. With SketchUp, you can visualize your building in 3D, explore different layouts, and ensure every detail is just right before construction begins.
What Settler Structures Design Includes
- A collaborative design process tailored to your needs and property
- Real-time 3D modeling and visualization
- Accurate material takeoffs and cost estimates using SmartBuild Systems
- Advanced plan development and full building blueprints with SketchUp
- Professional construction documents ready for permitting and building
Transparent Plan Development Fees
Construction Consulting
We’re Building In Your Town!
Need professional guidance on your own building project? We can offer helpful guidance on construction best practices and local code compliance.
Need professional guidance on your own building project?